← ETSCH / Project detailsTry managementFictional brand · Interactive concept
form & field
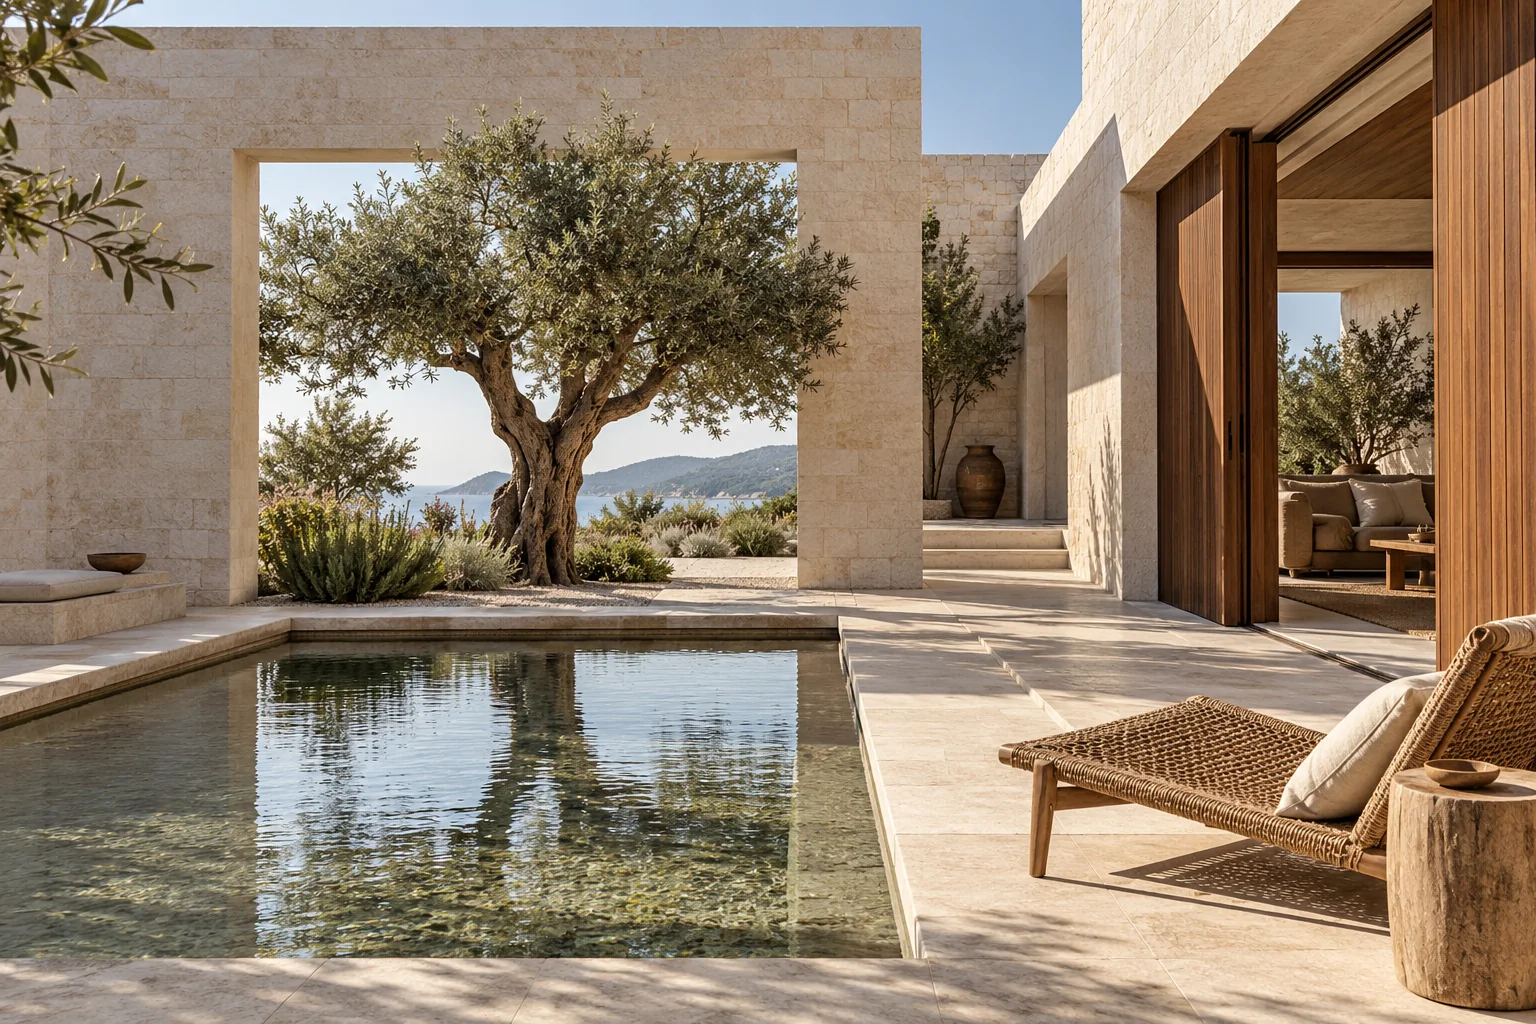
Limestone courtyard with an olive tree and reflecting pool

Architecture & interiors

Space to
live well.

Discover the projects ↓
The courtyard house · Concept study

The practice

Less noise.
More room for living.

Form & Field is a fictional architecture practice interested in the meeting of buildings, light and everyday life. We design from the inside out: how a space feels matters as much as how it looks.

Our approach

Selected spaces

Two studies in light & material
Residential concept

The courtyard house

Limestone / walnut / water
Interior concept

A room for reading

Oak / plaster / linen

A considered process

Start with the way
you want to live.

A room should support the life inside it. We begin with conversations, drawings and the quiet observation of how a place is used.

  1. 01

    Listen & observe

    Your routines, the site and what the project needs to change.

  2. 02

    Explore & refine

    Layouts, light studies and a restrained material palette.

  3. 03

    Detail & document

    A coherent design package, with each decision connected to the brief.

Field notes

On making
a quieter room.

Let the daylight lead

Place reading and resting areas where the light is useful. Deep windows and adjustable screens can make strong sunlight feel gentle.

Choose fewer, better materials

Repeat a small family of materials instead of adding a new finish in every corner. Texture can bring variety without visual noise.

Make storage part of the room

Build storage into the plan early. A useful shelf or a concealed cupboard can give the rest of the room more space to breathe.

Begin a conversation

A place you
have in mind?

Try our project planner. Your summary will appear here; it is not a booking or a request sent to a real practice.

Use sample details only. This saves to the demo management view in this browser; nothing is sent.

The courtyard house

The courtyard house
Type
Residential concept
Study area
240 m²
Materials
Limestone / walnut / water

A home organised around an open courtyard. The living spaces look inward, balancing privacy with changing daylight. Deep reveals and sliding timber screens soften the afternoon sun.

Design intention

A balance of privacy, daylight and useful space. The concept explores circulation, material continuity and places to pause. This is an unbuilt fictional study, not a completed commission.

Start a project brief

A room for reading

A room for reading
Type
Interior concept
Study area
68 m²
Materials
Oak / plaster / linen

A quiet reading room where a long oak shelf becomes the organising element. Soft seating stays close to natural light; concealed storage keeps the space generous and calm.

Design intention

A balance of privacy, daylight and useful space. The concept explores circulation, material continuity and places to pause. This is an unbuilt fictional study, not a completed commission.

Start a project brief